철골 구조 엔지니어링 전문가
우리는 철골 구조물 건설 및 수출을 전문으로 하는 국제적인 회사로, 철골 구조물 엔지니어링 분야에서 15년 이상의 경험을 보유하고 있습니다. 전 세계 30개국 이상에 고품질의 철골 구조물 건설 솔루션을 제공해 왔습니다. 국제 품질 시스템 인증을 보유하고 있으며 설계, 제조, 시공, 수출을 아우르는 통합 서비스 역량을 보유하고 있습니다.

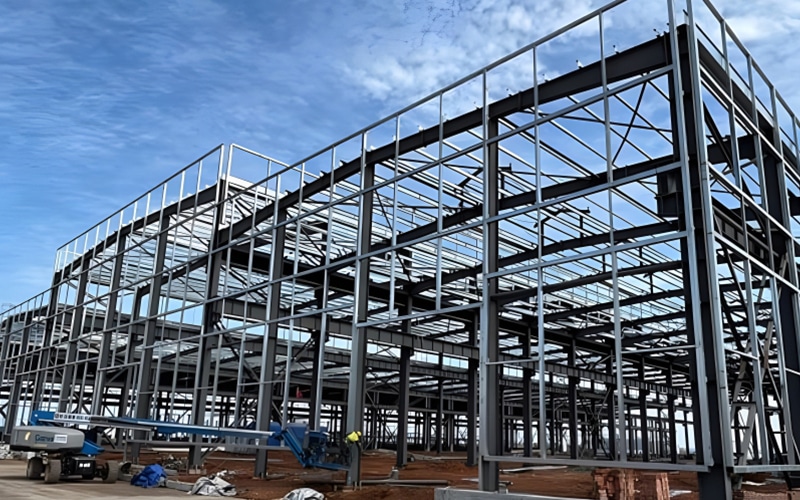
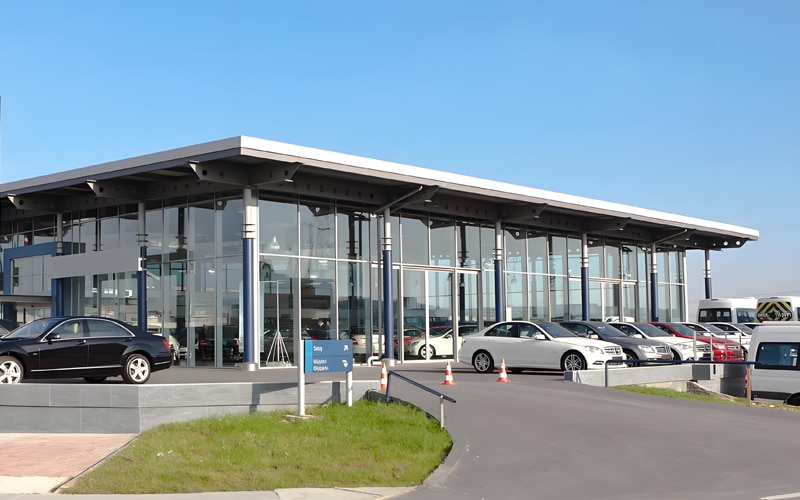
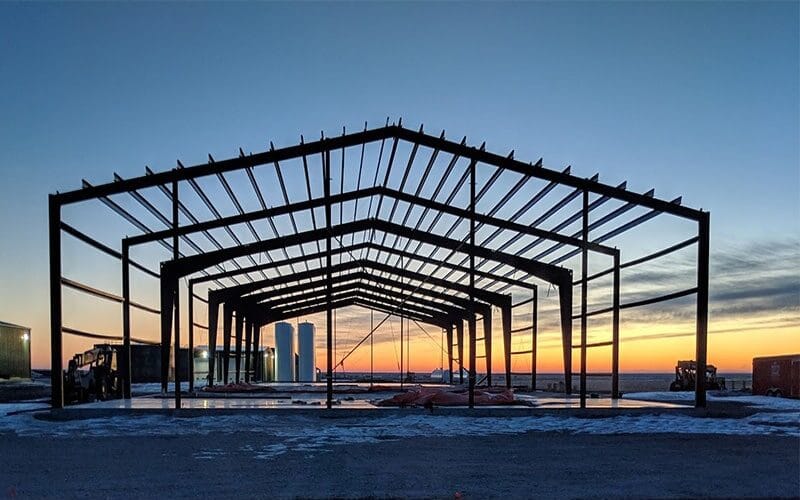
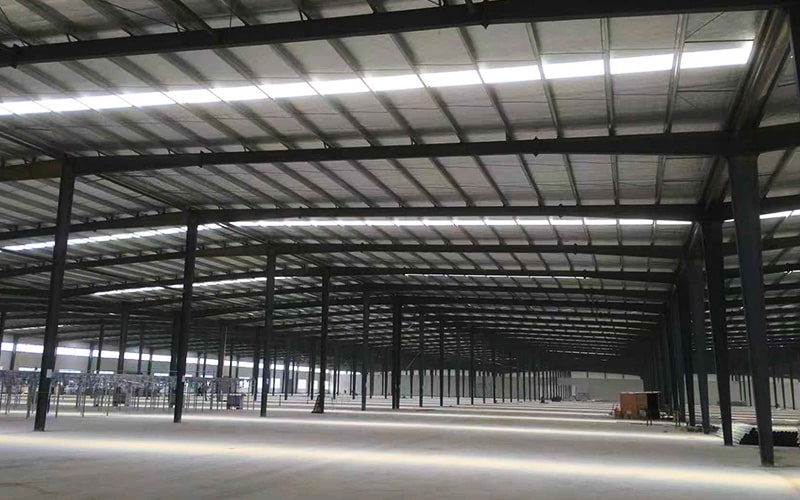
철골 구조 엔지니어링 분야에서 20년 이상의 실무 경험을 바탕으로, 당사는 고층 철골 구조물 (조립식 고층 철골 구조, 장스팬 철골 구조 시스템이라고도 함)은 차세대 친환경 건물을 위한 핵심 내력 솔루션입니다. “경량, 고강도, 저탄소 및 친환경”이라는 구조적 장점을 갖추고 있어 다양한 고층 건물 상황에 적용 가능하며, ISO9001 및 CE 등 다수의 국제 인증을 획득했으며, 전 세계 30개 이상의 국가 및 지역으로 수출되고 있습니다.
핵심 구조적 특징
- 가볍고 고강도 + 친환경 재활용 가능:Q355B 저합금 고강도 강재로 제작되어 구조물 중량이 콘크리트 구조물의 1/3에 불과하므로 기초 공사 비용을 대폭 절감할 수 있습니다. 또한 이 강재는 100% 재활용이 가능하여 친환경 건축 기준을 충족하며, 프로젝트가 LEED 인증 점수를 획득하는 데 기여합니다.
- 재난에 강하고 내구성이 뛰어나며, 모든 기후 조건에 적응 가능:전문적인 구조 계산과 부식 방지 처리를 통해 진도 8 이상, 풍속 130km/h 이하의 내진 및 내풍 성능을 갖추고 있어, 해안가의 염분 분무나 내륙의 기온 변화와 같은 복잡한 기후 조건에도 견딜 수 있습니다. 또한 주 구조물은 70년의 사용 수명을 목표로 설계되어, 기존의 콘크리트 건물보다 훨씬 더 긴 수명을 자랑합니다.
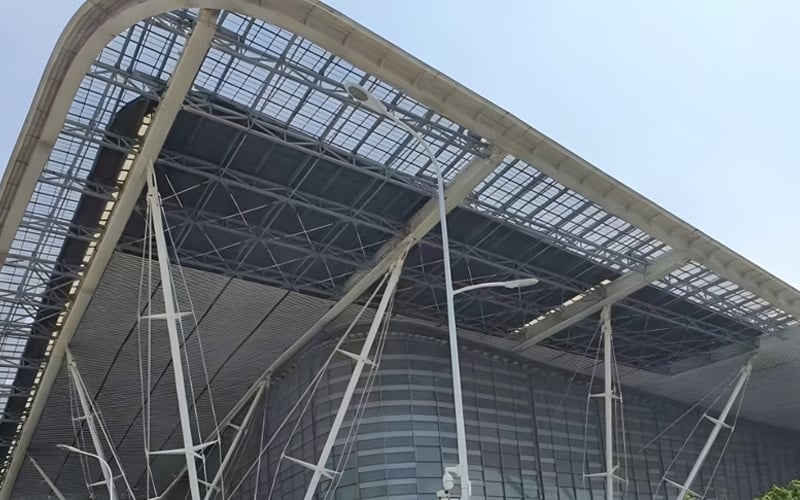
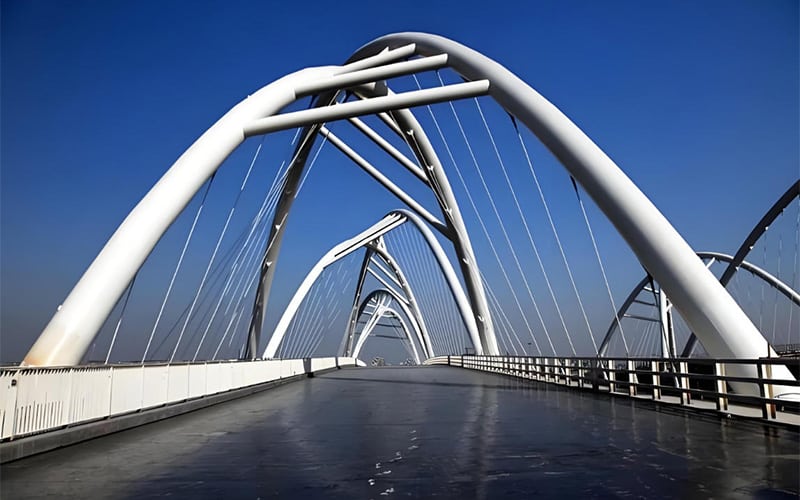
- 유연한 조립 + 특수 형상 맞춤 제작:기존 구조의 한계를 극복하여, 장스팬 무기둥 설계(최대 스팬 35m)와 특수 형상의 프레임 맞춤 제작을 지원함으로써, 곡선형 외관이나 캔틸레버식 전망대 등 창의적인 건축 형태를 손쉽게 구현하여 랜드마크 프로젝트의 맞춤형 요구 사항을 충족시킵니다.
- 신속한 시공 + 비용 절감 및 효율성 향상:공장에서 사전 제작된 부재의 정밀도는 ±2mm이며, 현장에서 볼트 연결 조립 방식으로 시공되므로 대형 거푸집 장비가 필요하지 않아 콘크리트 구조물에 비해 공사 기간을 50% 단축할 수 있습니다. 또한 시공 소음이 적고 먼지 발생이 적어 도심 핵심 지역의 고밀도 프로젝트 건설에 적합합니다.
주요 적용 시나리오
- 초고층 랜드마크 건물:50층 이상의 초고층 오피스 빌딩 및 본사 건물에 적합한 이 경량 구조는 기초 하중을 줄일 수 있으며, 장스팬 설계로 인해 천장이 높은 로비와 개방형 사무 공간을 조성하여 도시 스카이라인의 랜드마크로서의 가치를 부각시킵니다.
- 도시형 TOD 복합단지:지하철역 상부에 상업·주거·사무용 건물이 복합적으로 조성되는 프로젝트의 경우, 철골 구조의 유연한 평면 배치는 복잡한 노선 계획에 유연하게 대응할 수 있으며, 신속한 시공 특성은 TOD 프로젝트의 “빠른 회전율”이라는 개발 요구를 충족시킵니다.
- 고급 노인 주거 단지:맞춤형 소스팬 프레임과 방음·충격 흡수 설계는 노인 요양 아파트의 노년층 친화적인 공간 배치에 적합하며, 부식 방지 및 내구성 특성으로 인해 향후 유지보수 비용을 절감하고 주거 편의성과 자산 보존율을 높일 수 있습니다.
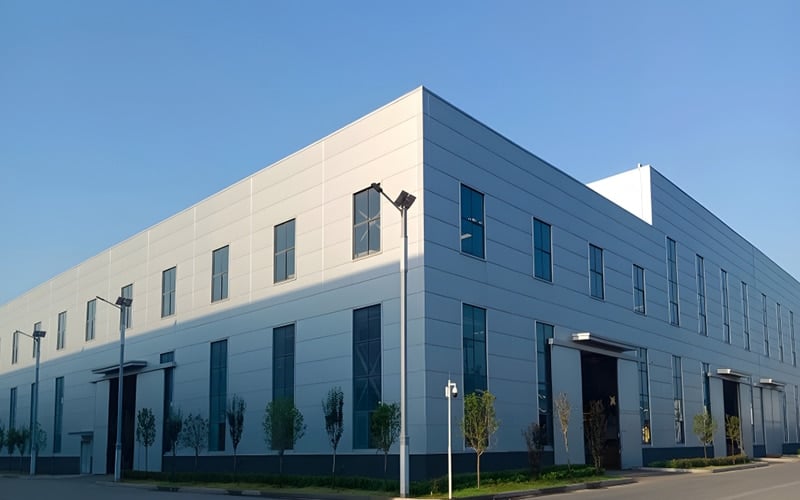
- 산업단지 연구개발(R&D) 건물:높은 하중 지지 능력으로 실험실 정밀 장비와 대형 환기 시스템을 설치할 수 있으며, 조립식 구조로 인해 공단의 기존 운영에 지장을 주지 않아 기업들이 신속하게 생산에 착수하고 투자 회수 주기를 단축할 수 있도록 돕습니다.
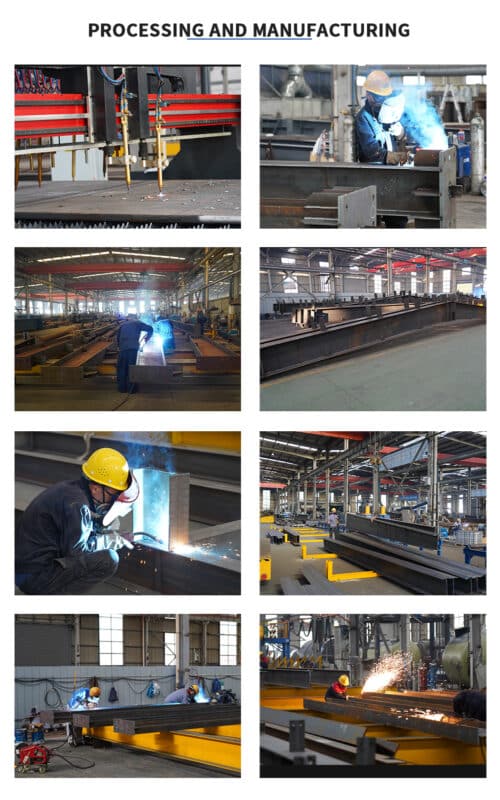
당사는 구조 설계, BIM 모델링, 부재 제작부터 현장 시공에 이르기까지 전 과정을 아우르는 서비스를 제공하며, 프로젝트가 효율적으로 진행될 수 있도록 전문 엔지니어를 상주시켜 지도 및 지원을 제공합니다. 도시의 랜드마크를 건설하든 생활 기반 시설 프로젝트를 개발하든, 비용 효율적인 철골 구조 솔루션을 확보하실 수 있습니다.





비전 및 미션
당사는 지속적인 기술 혁신과 탁월한 제품 품질을 통해 전 세계 고객에게 안전하고 효율적이며 환경 친화적인 솔루션을 제공하여 업계 발전을 주도하고 더 나은 미래를 함께 만들어가기 위해 최선을 다하고 있습니다.
연락처
더 많은 제품

산동 시지에 중공업 유한 회사
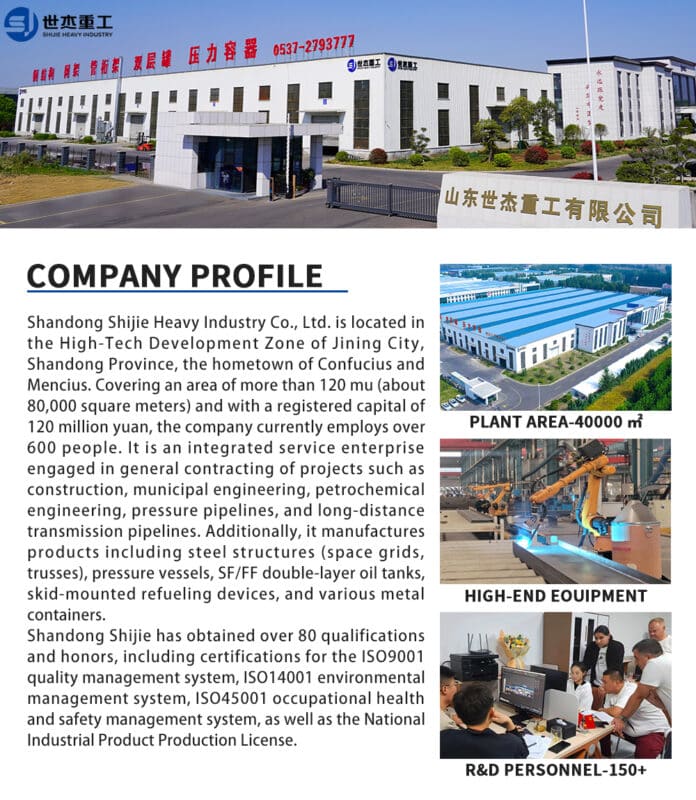
산동 스지에 중공업 유한공사는 공자와 맹자의 고향인 산둥성 지닝시 하이테크 개발구에 위치하고 있습니다. 120무(약 8만 평방미터)가 넘는 면적에 등록 자본금 1억 2천만 위안으로 현재 600명 이상의 직원을 고용하고 있습니다. 건설, 도시 엔지니어링, 석유화학 엔지니어링, 압력 파이프 라인 및 장거리 송전 파이프 라인과 같은 프로젝트의 종합 계약에 종사하는 통합 서비스 기업입니다. 또한 철골 구조물(스페이스 그리드, 트러스), 압력 용기, SF/FF 이중층 오일 탱크, 스키드 장착 급유 장치, 각종 금속 용기 등의 제품을 제조하며 ISO9001 품질 경영 시스템, ISO14001 환경 경영 시스템, ISO45001 산업 보건 및 안전 경영 시스템 인증, 국가 공업 제품 생산 허가증 등 80여 개의 자격과 영예를 획득했다.
건물 가격 책정
산업용 철골 건물