鉄骨構造エンジニアリングのエキスパート
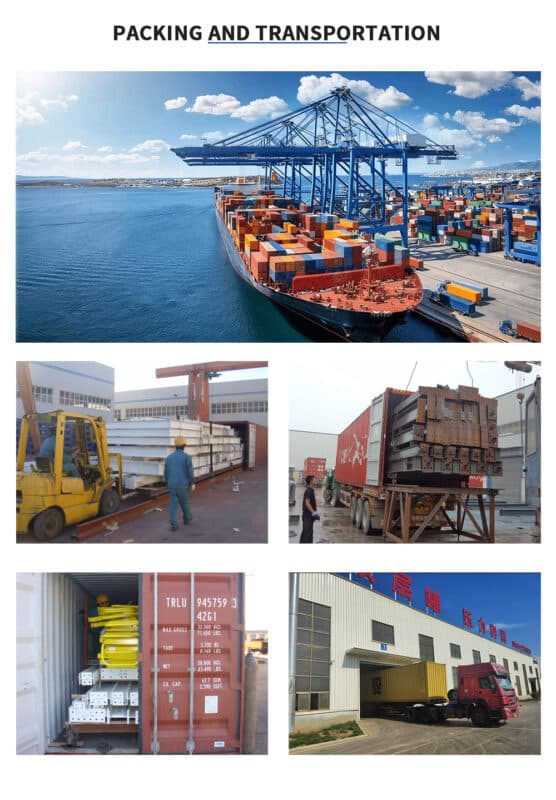
弊社は鉄骨構造建築と輸出を専門とする国際企業で、15年以上の鉄骨構造エンジニアリングの経験があります。世界30カ国以上に高品質の鉄骨構造建築ソリューションを提供してきました。当社は国際的な品質システム認証を取得しており、設計、製造、建設、輸出を含む総合的なサービス能力を有しています。.

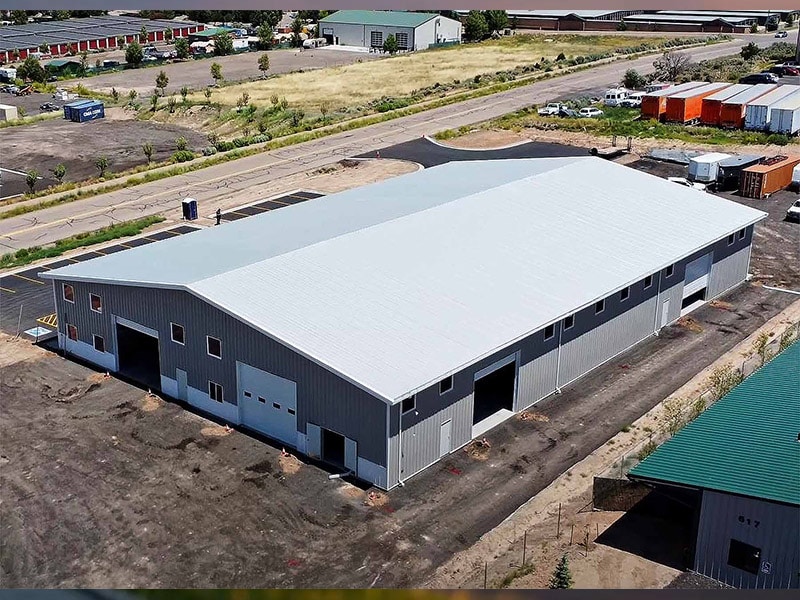
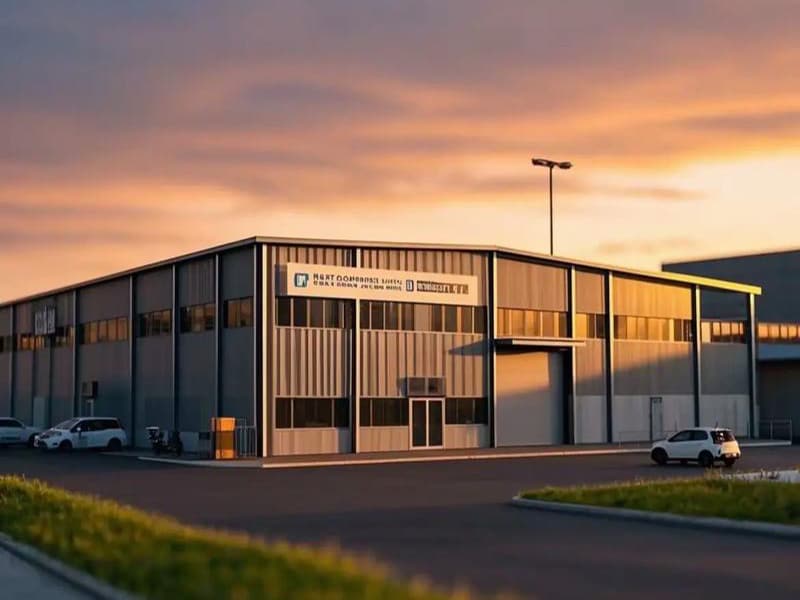

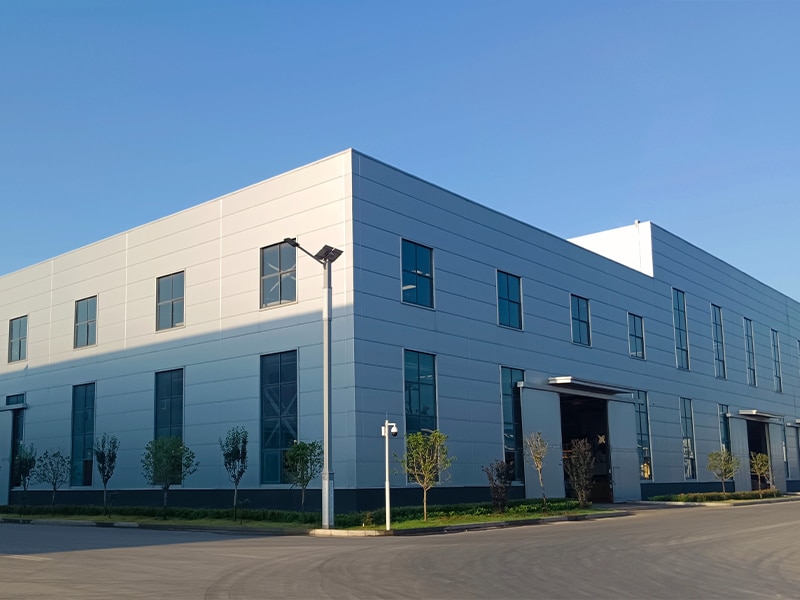
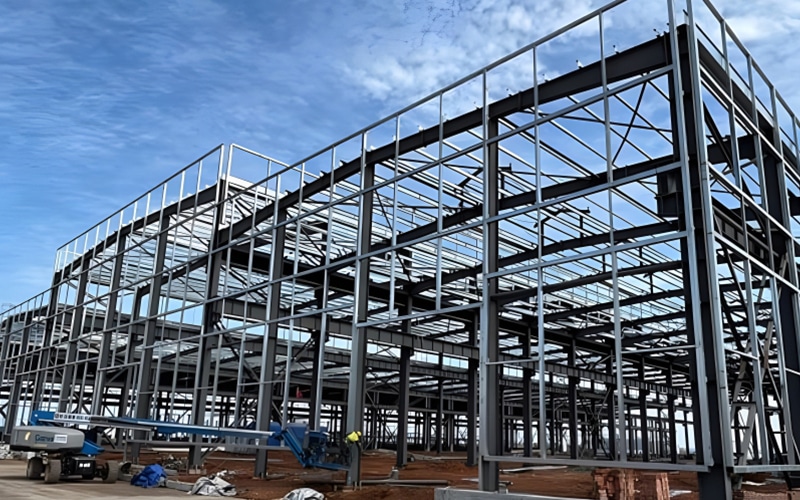
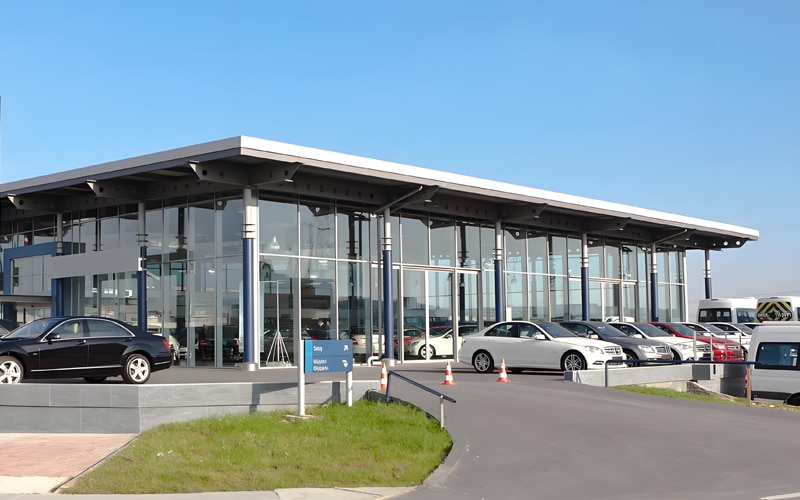
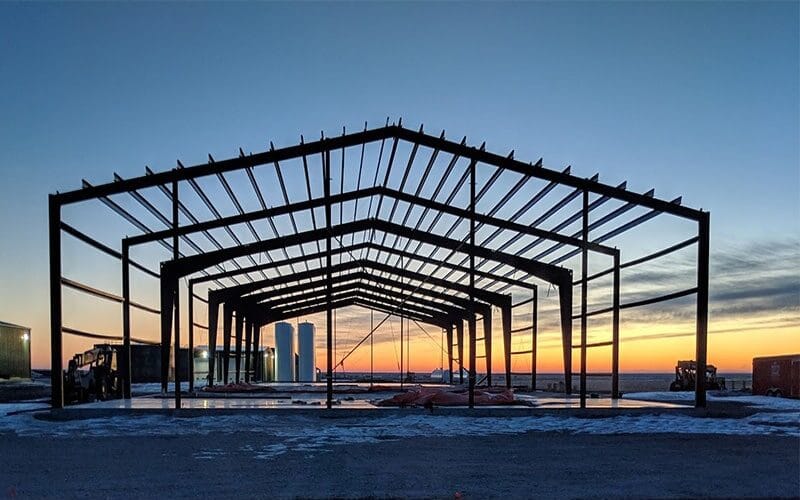
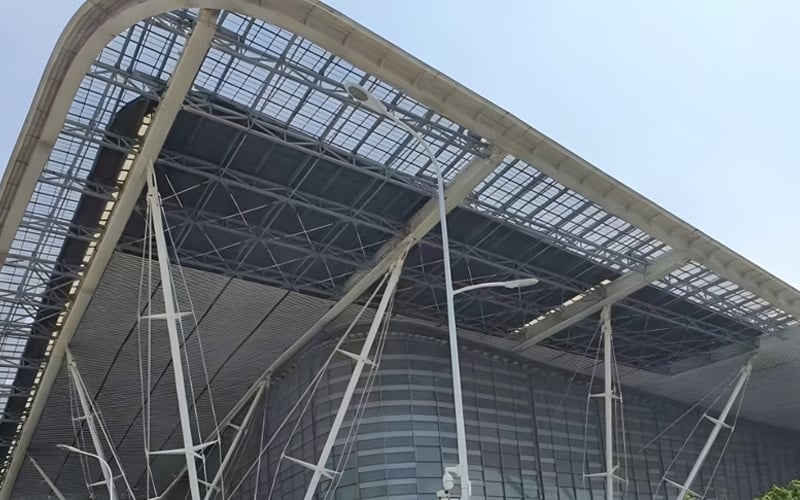
鉄骨構造工学において20年以上の実務経験を有する当社は、 高層鉄骨造 (プレハブ高層鉄骨構造、大スパン鉄骨構造システムとも呼ばれる)は、新世代のグリーンビルディングにおける中核的な耐力ソリューションです。 「軽量、高強度、低炭素、環境保護」という構造上の利点を備え、多様な高層建築の用途に対応しており、ISO9001やCEなどの複数の国際認証を取得し、世界30以上の国と地域に輸出されています。.
主要な構造的特徴
- 軽量かつ高強度+環境に優しいリサイクル可能:Q355B低合金高強度鋼を使用しており、構造重量はコンクリート構造物のわずか3分の1であるため、基礎工事費を大幅に削減できます。また、この鋼材は100%規格に準拠したリサイクルが可能であり、グリーンビルディング基準を満たすことで、プロジェクトのLEED認証ポイント獲得に貢献します。.
- 耐災害性・耐久性に優れ、あらゆる気候条件に対応:専門的な構造計算と防食処理により、耐震等級はマグニチュード8以上、耐風性能は風速130km/h以下を実現しており、沿岸部の塩害や内陸部の気温差といった複雑な気候条件にも耐えることができます。また、主要構造は70年の耐用年数を想定して設計されており、従来のコンクリート造の建物よりもはるかに長い耐用年数を誇ります。.
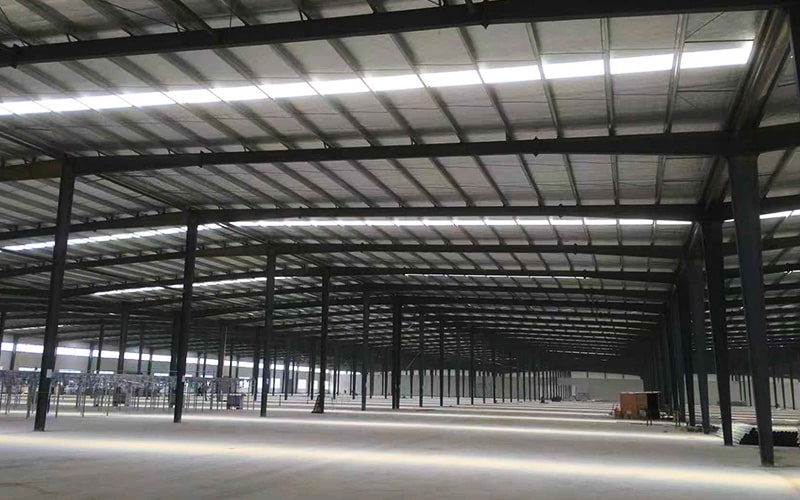
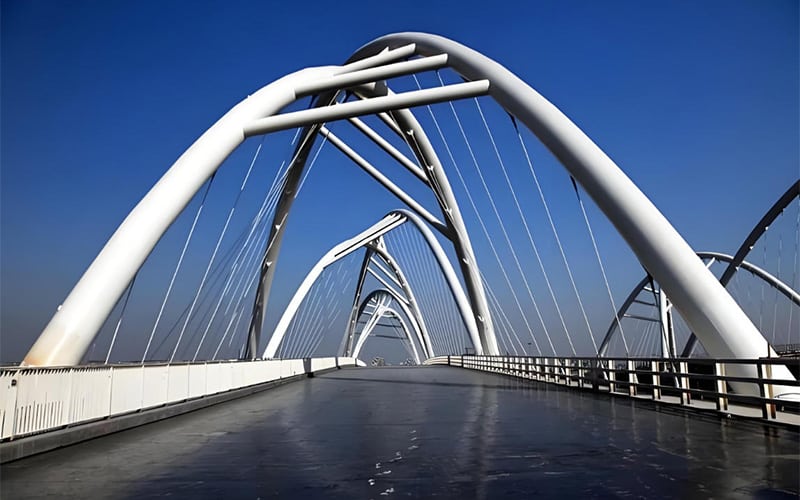
- 柔軟な組立 + 特殊形状のカスタマイズ:従来の構造の限界を打ち破り、大スパン(最大35m)の柱なし設計や特殊形状のフレームのカスタマイズに対応しており、曲面ファサードや片持ち式の展望デッキといった独創的な建築形状を容易に実現し、ランドマークプロジェクトの個性的なニーズに応えます。.
- 迅速な建設 + コスト削減・効率向上:工場で製造されたプレハブ部材は±2mmの精度を有しており、現場でのボルト接合による組み立てが行われるため、大型の型枠設備が不要となり、コンクリート構造物と比較して工期を50%短縮できます。また、施工時の騒音や粉塵が少ないため、都心部の高密度開発プロジェクトの建設に適しています。.
対象となる利用シナリオ
- 超高層のランドマークビル:50階以上の超高層オフィスビルや本社ビルに適しており、軽量構造により基礎への荷重を軽減できるほか、大スパン設計により天井の高いロビーや開放的なオフィス空間を実現し、都市のスカイラインを彩るランドマークとしての価値を際立たせます。.
- 都市型TOD複合施設:地下鉄駅上部に商業施設、住宅、オフィスビルを統合した複合プロジェクトにおいて、鉄骨構造の柔軟なレイアウトは複雑な路線計画に対応可能であり、その迅速な施工という特徴は、TODプロジェクトの「迅速な開発」というニーズを満たすものである。.
- 高級シニア向け介護付きアパートメント:カスタマイズされた小スパンフレームと、遮音・防振設計により、高齢者向け介護付きマンションの「高齢者に優しい」空間レイアウトに適応しています。また、耐食性と耐久性に優れているため、将来の維持管理コストを削減し、居住の快適性と資産保全率を向上させることができます。.
- 工業団地の研究開発棟:高い耐荷重性により、実験室の精密機器や大型換気システムを設置することが可能です。また、プレハブ工法を採用しているため、パークの既存の運営に支障をきたすことなく、企業の早期生産開始を支援し、投資回収期間の短縮につながります。.
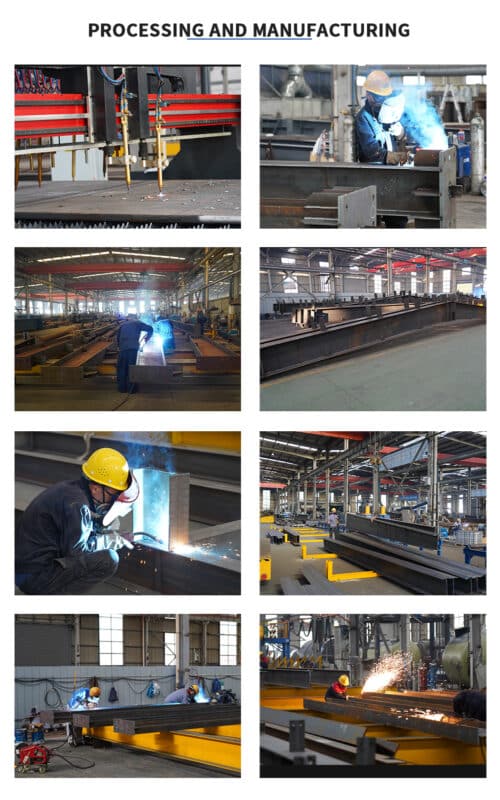
当社は、構造設計、BIMモデリング、部材製造から現場施工に至るまでの全工程にわたるサービスを提供しており、専門のエンジニアを常駐させて指導を行うことで、プロジェクトの効率的な実施を確実にします。都市のランドマークとなる建物の建設であれ、生活基盤プロジェクトの開発であれ、費用対効果の高い鉄骨構造ソリューションをご提供いたします。.





ビジョンとミッション
私たちは、絶え間ない技術革新と卓越した製品品質を通じて、世界中のお客様に安全で効率的、かつ環境に優しいソリューションを提供し、業界の進歩を促進し、より良い未来を共に創造していくことをお約束します。.
コンタクト
その他の製品

山東石碣重工有限公司
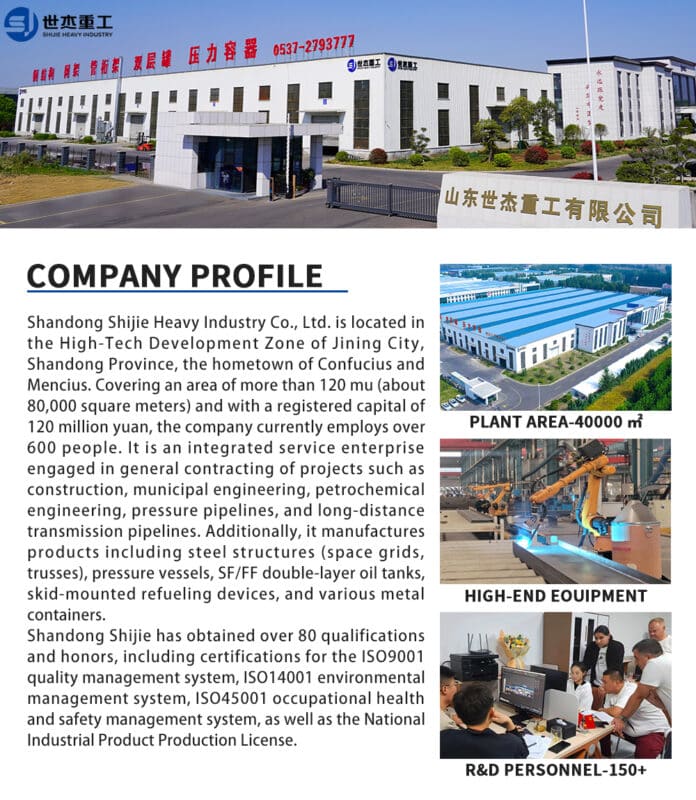
山東石碣重業有限公司は孔子と孟子の故郷である山東省済寧市のハイテク開発区に位置している。敷地面積は120ムー(約8万平方メートル)余り、登録資本金は1億2000万元で、現在600人余りの従業員を擁している。建設、都市エンジニアリング、石油化学エンジニアリング、圧力パイプライン、長距離送電パイプラインなどのプロジェクトの総合請負に従事する総合サービス企業である。山東石碣はISO9001品質管理システム、ISO14001環境管理システム、ISO45001労働安全衛生管理システム、国家工業製品生産許可証など80余りの資格と栄誉を取得した。.
建物の価格
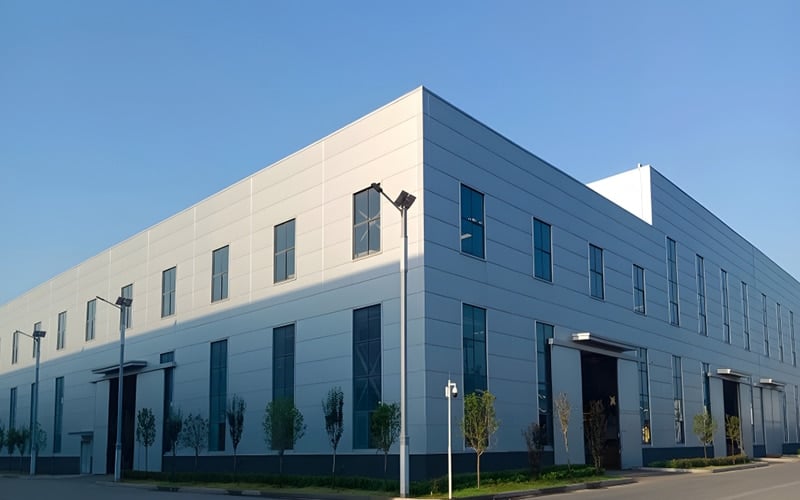
工業用鉄骨ビル