
How to Construct A Commercial Steel Buildings?
Introduction
Today, steel has become a widely recognized material with a variety of applications, and steel framing is a construction technique that combines horizontal I-beams with vertical columns to form a “skeletal structure” that supports a building’s floors, walls, windows, and roof—and, in the case of non-residential buildings, the entire structure’s dead load.
It is precisely this technology that has made the “skyscraper” architectural typology possible. This does not mean that other types of buildings cannot utilize steel-frame structures—many commercial buildings, office buildings, and residential buildings are based on steel-frame structures.
Steel structure design techniques, combined with industrialized production models and prefabricated buildings, have broken through the construction limitations of traditional architecture and offer exceptional adaptability to various settings. Whether it’s street-facing retail buildings, corporate steel-frame office buildings, or high-end hotel construction, steel-frame commercial buildings can be customized to meet specific needs.
This article will provide a comprehensive breakdown of the entire construction process for commercial steel buildings, covering everything from preliminary planning, specialized design, site preparation, and on-site construction to final inspection and acceptance.
About Steel Frame Buildings
Steel-frame buildings are one of the most widely used structural forms in modern construction. Their main structure consists of steel columns, steel beams, and connecting joints, which work together to form a stable load-bearing system capable of supporting the building’s various loads. Thanks to steel’s excellent mechanical properties, this structural system can easily accommodate designs for large spans, open spaces, and multi-story—or even super-tall—buildings, offering exceptional flexibility in architectural planning.
One of the greatest advantages of steel-frame structures is the freedom of spatial layout. Through the rational design of the beam-and-column system, the number of internal load-bearing walls can be reduced, creating spacious and open interior spaces that meet the flexible layout requirements of office, commercial, industrial, and public buildings. As functional needs change, the interior of the building can be more easily remodeled and expanded, enhancing the building’s utility value throughout its entire life cycle.
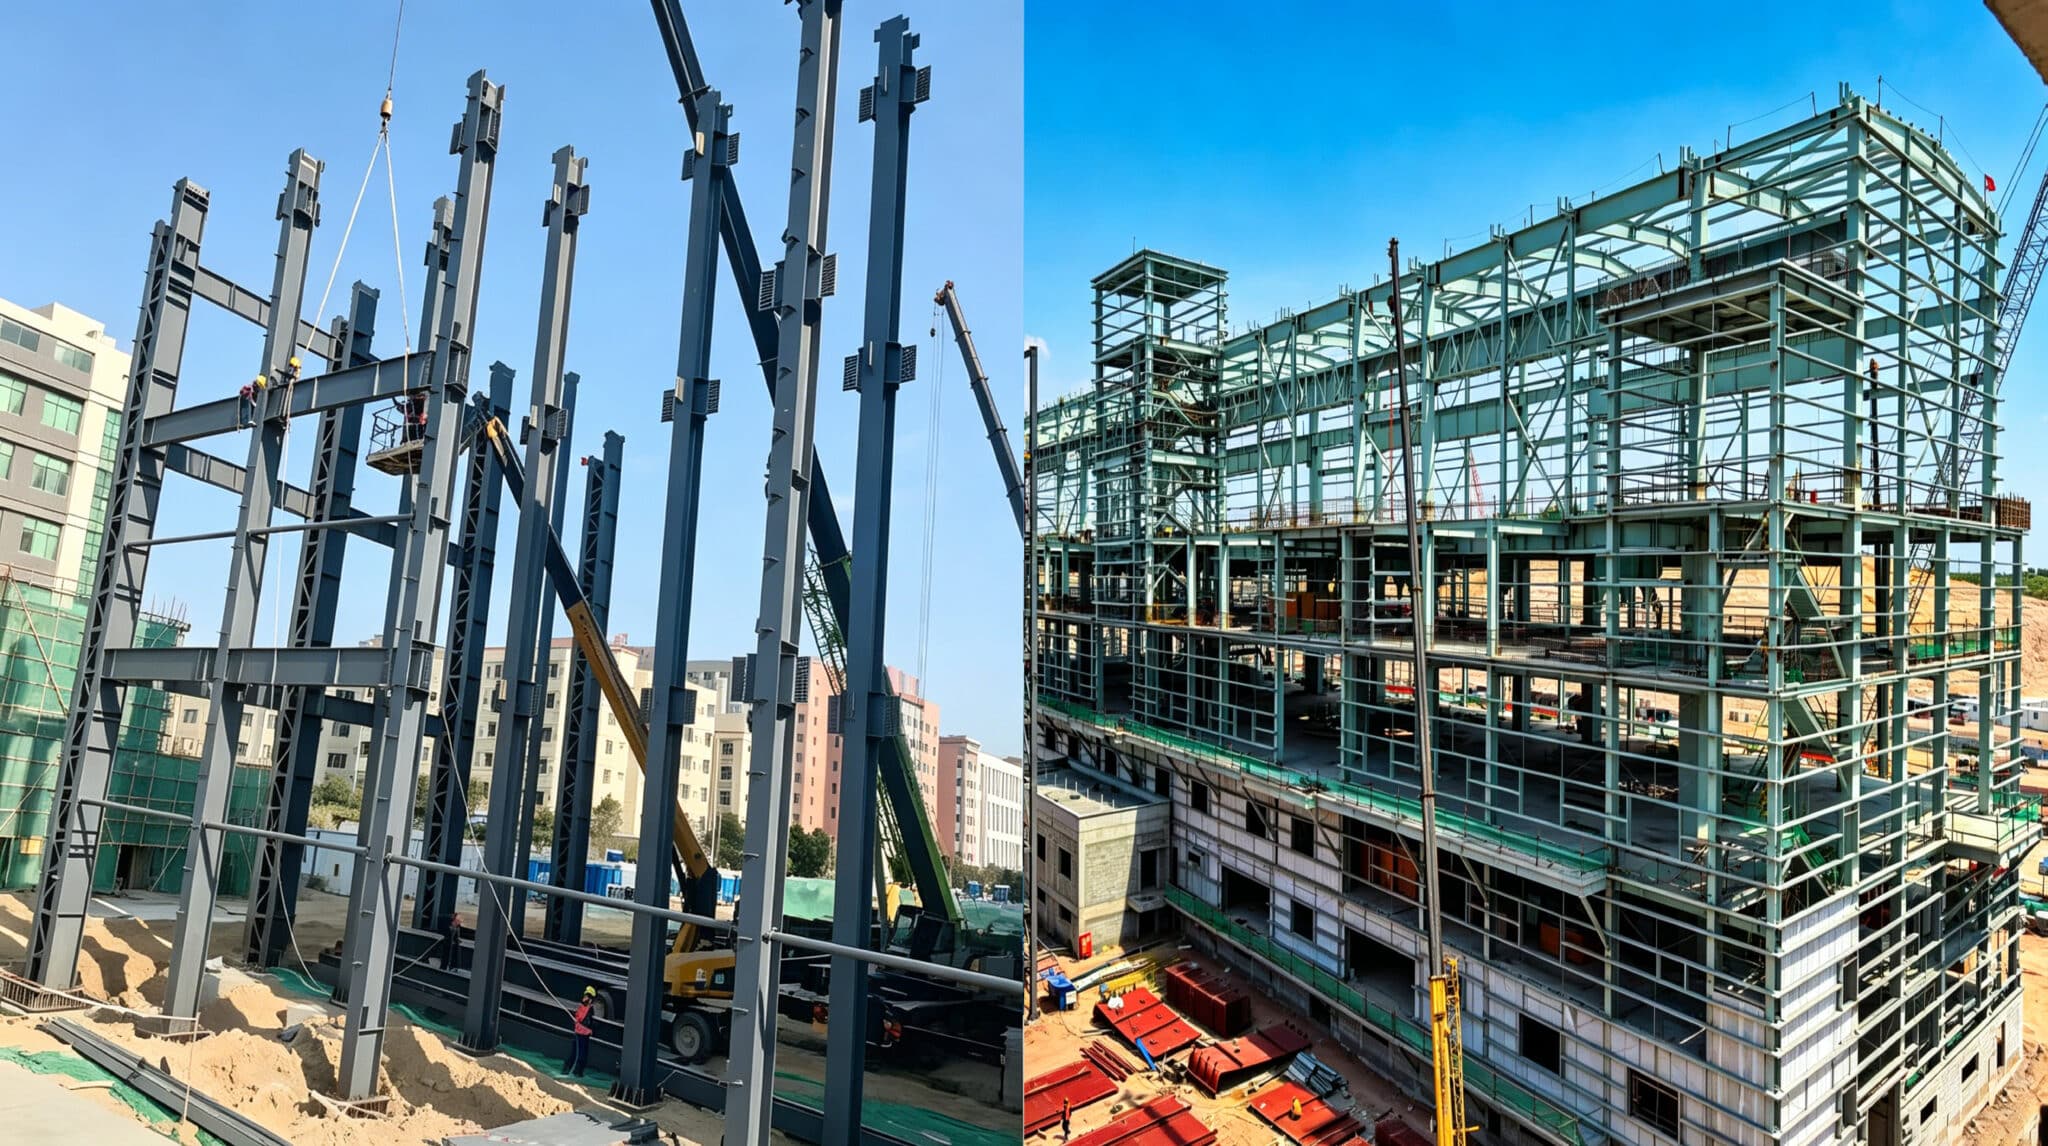
In terms of construction, most steel structural components can be precision-machined, welded, and treated for corrosion resistance in a factory before being transported to the construction site for assembly. This significantly reduces wet work on-site, improves construction efficiency, and shortens the project’s construction cycle. At the same time, factory production ensures dimensional accuracy and product quality, making the overall installation process faster and more efficient.
Steel structural frames are widely used in office buildings, apartment complexes, high-rise buildings, commercial complexes, stadiums, exhibition centers, and other large-scale public buildings. For projects requiring large open spaces, rapid construction, and long-term stable operation, steel structural frames have become a key choice in modern architectural design.
Pre-Construction Planning: Laying the Foundation for Commercial Steel Structure Projects
Scientific preliminary planning is central to the successful implementation of commercial steel buildings and is a prerequisite for the precise execution of steel structure design. It directly determines the building’s compliance, functionality, and service life, and is primarily divided into four core steps.
Before Construction Begins, Clearly Define the Building’s Intended Use
Skyscraper warehouses need to make up hefty equipment and mezzanine load-bearing capabilities; steel-framed office complex and hotels must focus on high-occupancy usage, thermal insulation, soundproofing, and fire safety and security conformity; retail structures must stabilize display capability easily of access. In addition, space for future development need to be scheduled ahead of time to accommodate the firm’s long-term growth.
Comprehensive Survey of Site and Environmental Parameters
Thoroughly verify the site’s soil composition, topographic slope, and drainage conditions. Combine these with regional climate data to calculate key load indicators such as wind pressure, snow load, and seismic intensity. Simultaneously, strictly verify regulatory requirements regarding building setback from property lines, municipal water and electricity infrastructure, fire access routes, and parking plans to mitigate compliance risks from the outset and adapt to the site’s specific construction conditions.
Precise Determination of Core Building Dimensions
Building spans, floor-to-ceiling heights, and total floor area are planned based on operational needs. The industry-standard optimization approach is to reserve a 20% space allowance—within budget constraints—to accommodate future business expansion. Additionally, eave heights are determined based on equipment heights, door and window specifications, and usage scenarios to maximize space utilization and align with various prefabricated building assembly standards.
Finalize Construction Permits and Confirm Engineering Drawings
Based on professional steel structure design drawings, complete compliance procedures—such as obtaining construction permits and filing fire safety registrations—in advance. Extensively confirm the parameters in the drawings, site problems, and industrial use requirements to guarantee they are totally lined up, consequently providing a standard and compliant basis for subsequent prefabrication and on-site construction.
Why Have Steel-Frame Commercial Buildings Become the Top Choice for Commercial Projects?
Stable Structural Performance
Steel buildings feature light self-weight, high toughness, and large spans. They provide excellent resistance to seismic, wind, and snow loads and can adjust to complex weather and geological conditions. These tough, multi-story structures are ideally matched for large retail facilities, colleges, and significant locations, with architectural safety and security far exceeding that of typical structures.
Prefabricated Construction Shortens Time to Operation
Prefabricated buildings adopt a model of “standardized factory prefabrication combined with rapid on-site assembly.” All steel beams, columns, purlins, and envelope components are industrially produced ahead of time, removing the need for taxing on-site concrete putting and healing. Compared to concrete buildings, this strategy minimizes building and construction time by more than 30%, enabling industrial jobs such as retail stores, office buildings, and resorts to be finished and taken into procedure swiftly.
Flexible and Customizable, Suitable for All Commercial Scenarios
Standard steel-frame industrial buildings sustain versatile layouts and future expansion, adapting to different business situations as required: small- and medium-sized street-front retail buildings, multi-story steel-frame office complex, high-end steel-structured resorts, and large-scale warehousing and logistics facilities. With customized steel structure designs, these buildings equilibrium functionality with visual charm in their exterior frontages.
Customized Solutions for Commercial Buildings
Commercial steel buildings reject one-size-fits-all designs; instead, they require customized designs tailored to the specific location, climate, and operational needs to ensure project quality.
Customized Frame Structures Tailored to Various Commercial Settings
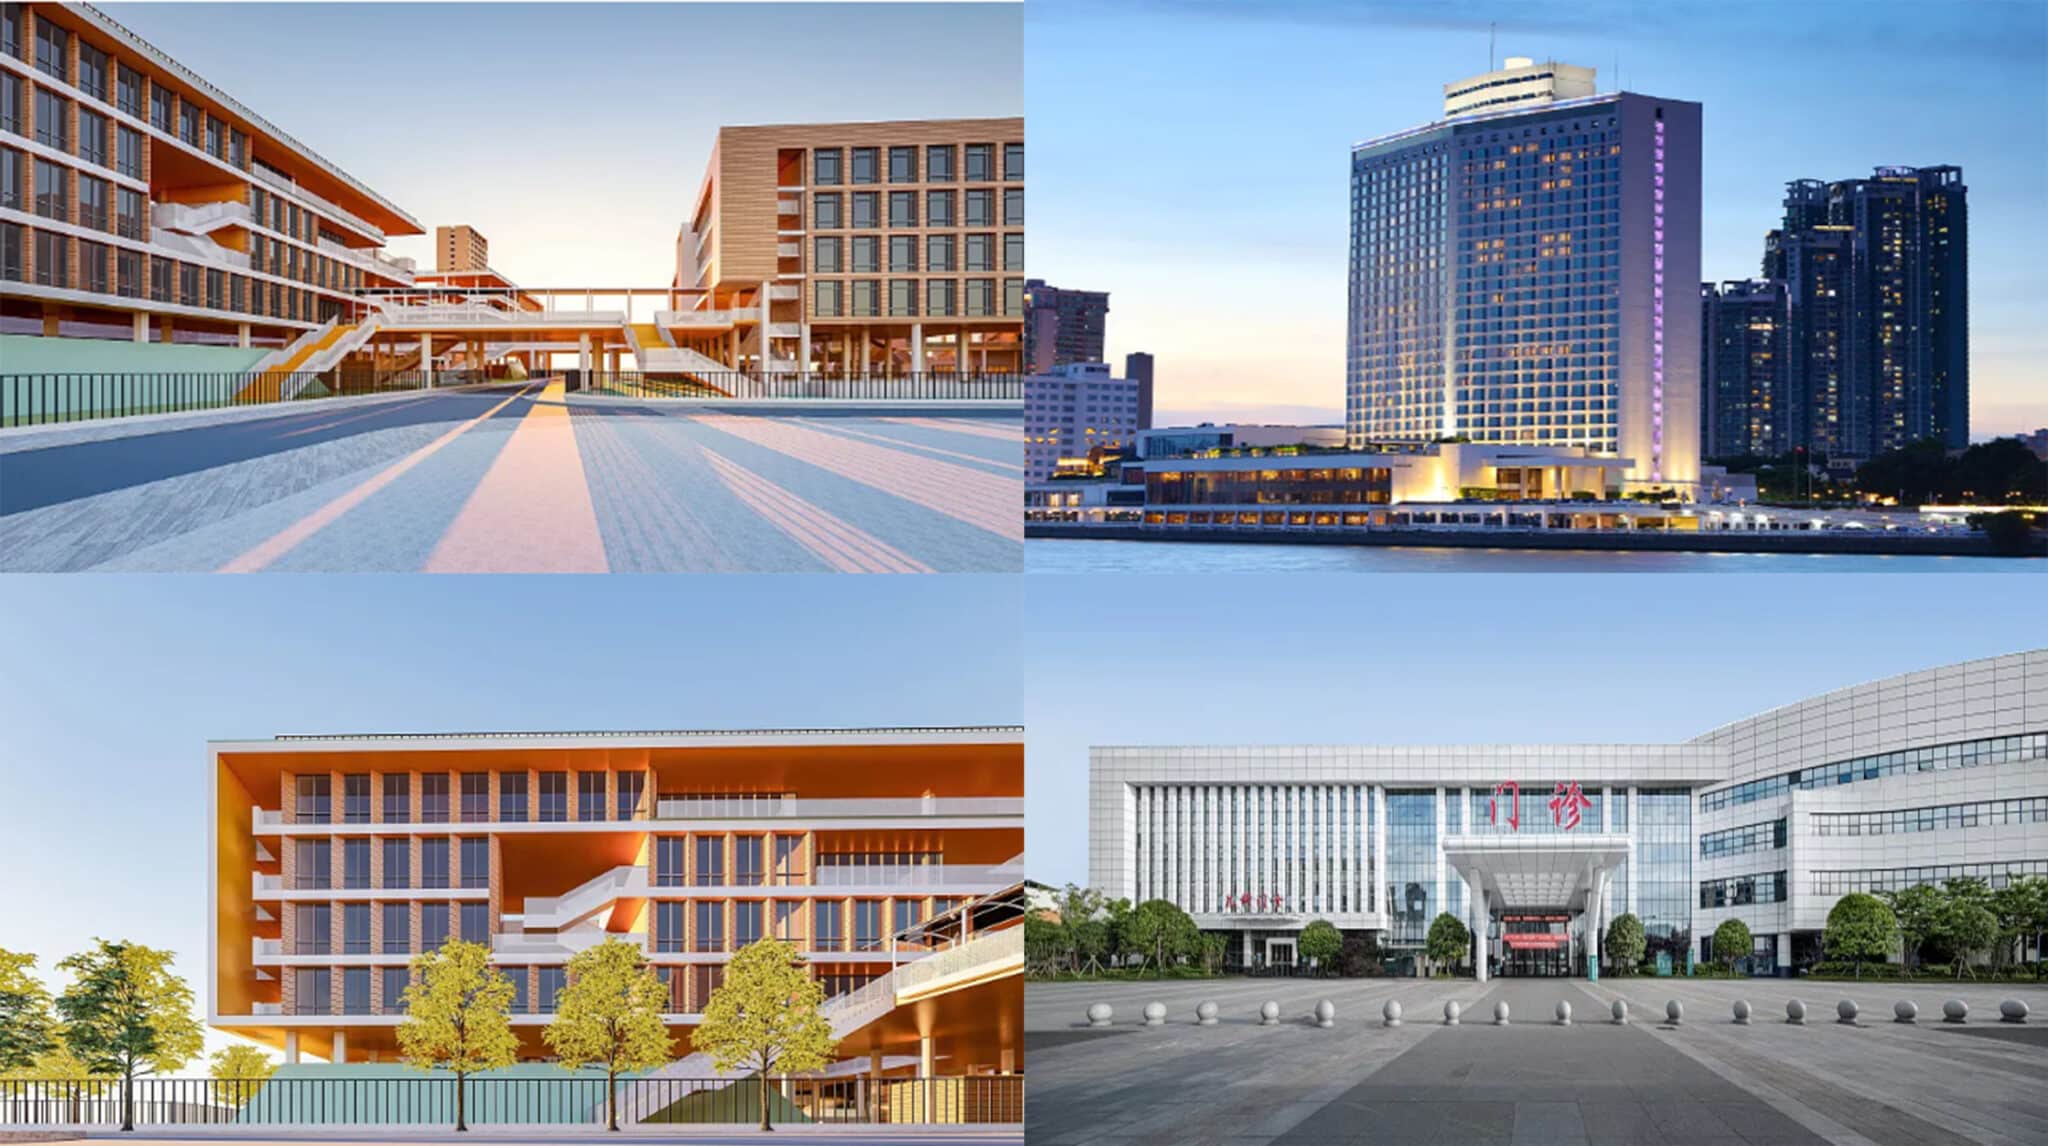
For multi-story steel-frame office buildings, hotels, hospitals, schools, and other steel structure construction projects, we employ multi-span steel frame structures that balance structural stability, flexibility in floor zoning, and architectural uniformity. At the same time, we precisely optimize wind resistance, seismic resistance, waterproofing, and corrosion protection designs based on regional climate conditions.
Optimized Spatial Layout: Balancing Functionality and Compliance
Adhering to the principle of functionality first, functional zones—such as office areas, client reception areas, and equipment rooms—are rationally divided. Skylights and ventilated ridges are incorporated to enhance indoor comfort, while emergency exits are installed in accordance with regulations to fully meet fire safety inspection standards. For high-end commercial settings, the exterior facade design can be optimized with decorative steel structural components to elevate the building’s overall aesthetic quality.
Customized Components Tailored to Business Needs
Roof styles—such as gable roofs or single-slope roofs—can be selected as needed and paired with appropriate insulation, waterproofing, and corrosion-resistant components to adapt to various climatic conditions. For street-facing retail spaces, large-format doors and windows as well as open-concept walls can be customized to meet commercial display requirements. Leveraging the advantages of prefabricated construction, all steel components are produced to standardized specifications, ensuring higher precision and faster construction.
Site Preparation: A Critical Step Before Steel Structure Construction
Once the design is finalized and all necessary procedures are completed, standardized site preparation must be carried out to prevent quality issues such as construction deviations, settlement, and water leakage during later stages, thereby ensuring the smooth progress of commercial steel structure construction.
Site Grading and Drainage Optimization
Thoroughly clear debris and weeds from the construction area, level the site terrain, and optimize the ground drainage slope. This effectively prevents water accumulation from causing foundation settlement and moisture-induced rusting of structural members, while providing a level working environment for subsequent foundation construction and steel component hoisting.
Pre-installation of Utility Lines
Lay out the full set of utility lines—including water, electricity, gas, and internet—in advance and pre-install them in a single operation. This avoids the need for secondary trenching and modifications after the steel structure is completed, which could compromise the integrity of the steel frame, thereby ensuring the building’s full functionality during its later use.
Foundation Pouring and Precise Embedding
Concrete foundations are poured in strict accordance with the steel structure design drawings. Anchor bolts are precisely positioned, embedded, and secured, with strict control over their spacing and elevation accuracy. This is essential for ensuring the stability and balanced load-bearing capacity of the steel-framed commercial building’s main structure. After the foundation is poured, a standard curing period of 7–28 days is observed; construction may only begin once the concrete has reached the required strength.
Construction Equipment Preparation and Technical Briefing
All necessary professional construction equipment—including cranes, torque wrenches, and precision measuring instruments—is fully stocked, along with safety equipment such as hard hats, safety ropes, and anti-slip gear. A comprehensive technical briefing is conducted for the construction team, clearly outlining steel structure assembly standards, safety regulations, and acceptance requirements.
Core Construction Process for On-Site Assembly of Steel Structures
On-site assembly is a critical phase in the construction of commercial steel buildings. It requires strict adherence to standardized procedures and precise control over the accuracy and overall stability of the framework. The entire process is divided into four major steps.
Hoisting and Initial Installation of the Main Steel Frame
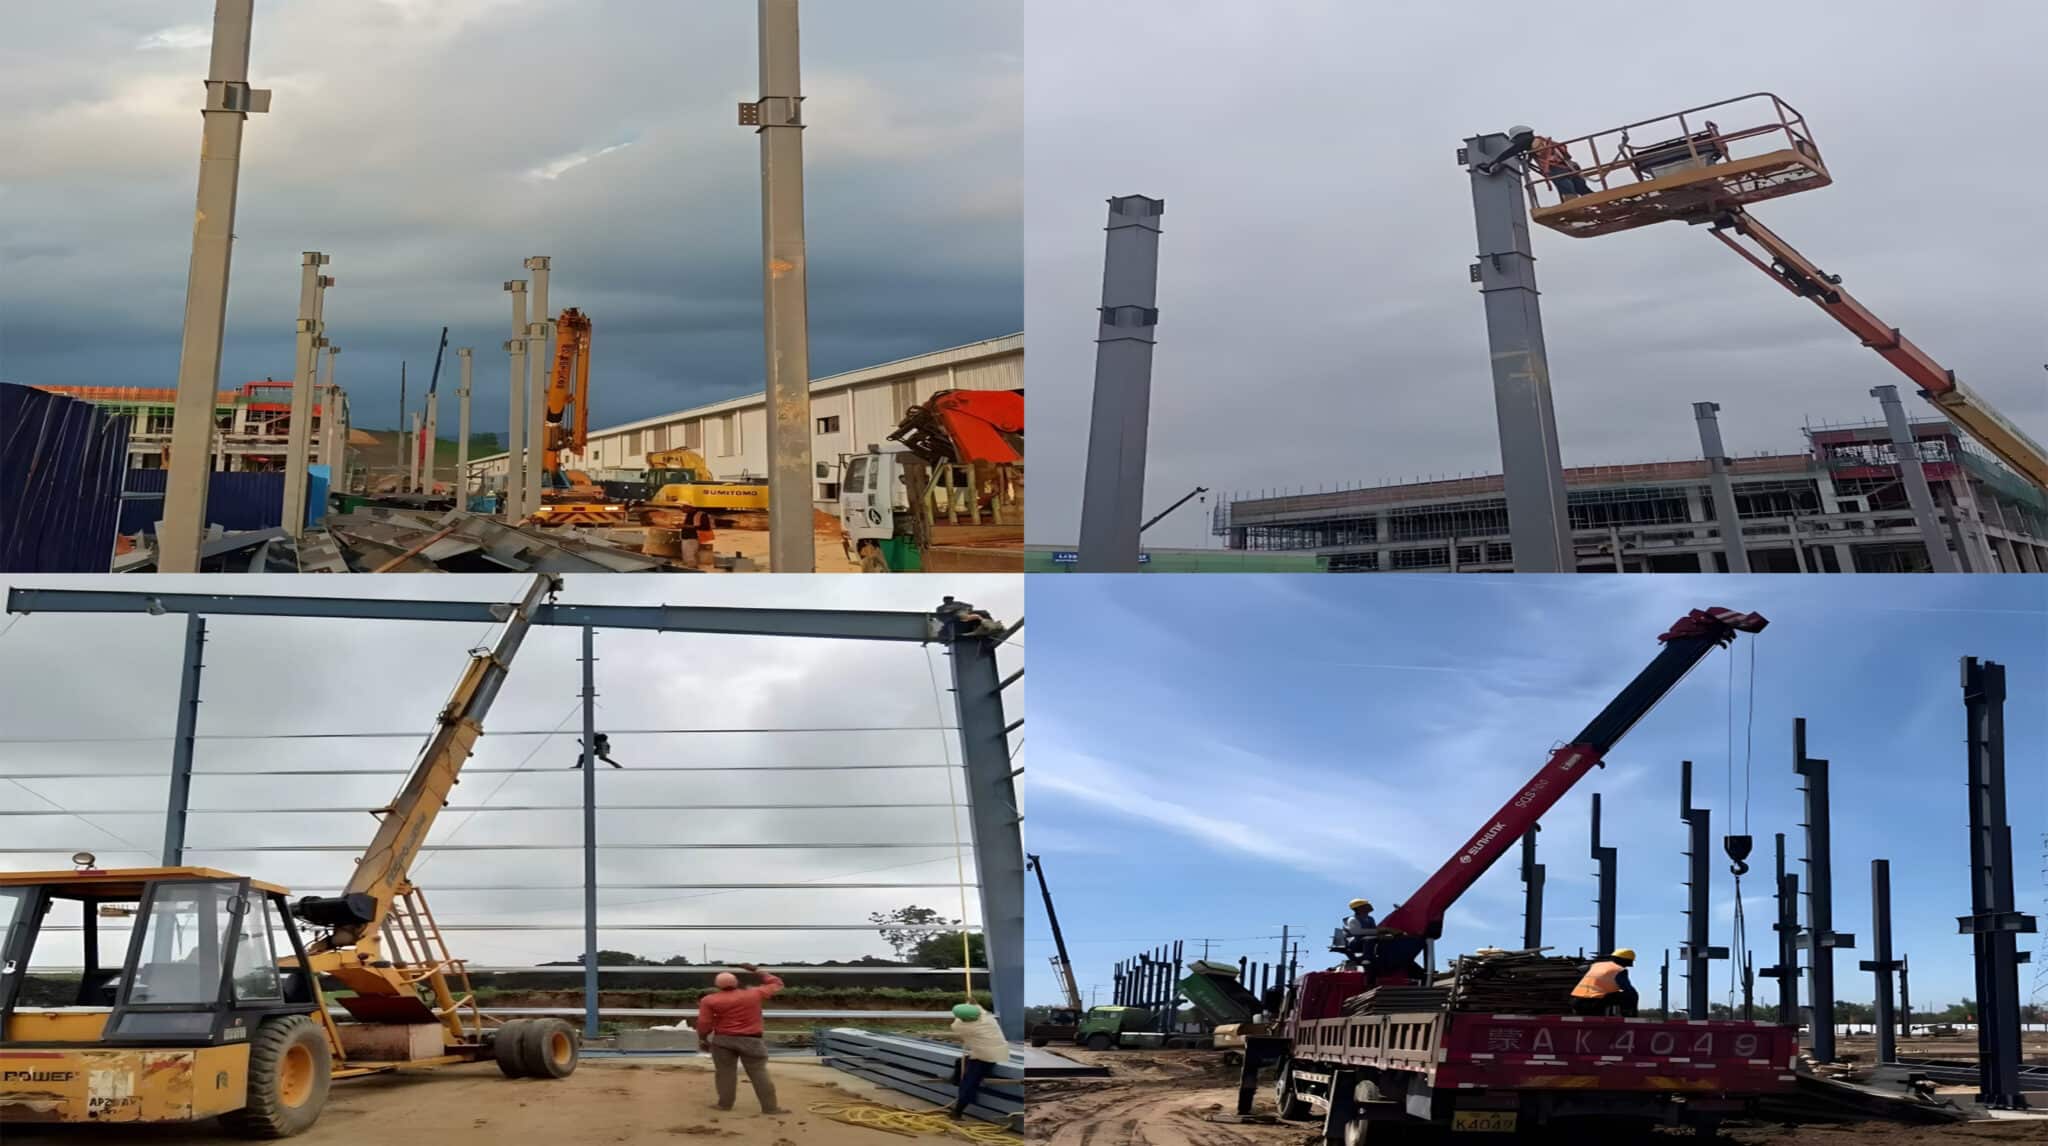
The assembly of steel columns and roof truss beams is completed on the ground first, using bolts for temporary fixation, with diagonal measurements taken to calibrate the frame’s squareness. The frame is hoisted bay by bay, starting from the reinforced bay. During the initial construction phase, bolts must not be fully tightened at once; instead, space must be reserved for fine adjustments. At the same time, temporary supports are installed promptly to eliminate the risk of frame tilting or deformation and ensure the safety of the hoisting operation.
Installation and Reinforcement of Secondary Steel Structures
Once the main frame has been precisely positioned and calibrated, secondary steel structures—such as wall beams, roof purlins, and cross-bracing—are installed in sequence. A complete and stable load-bearing system is gradually erected, with bolts tightened step-by-step to continuously enhance the overall structural rigidity, thereby laying a solid foundation for the subsequent installation of the building envelope.
Wall and Roof Enclosure System Construction
Following the standard construction sequence of “walls first, then roof,” the insulation layer, waterproof and breathable membrane, and metal enclosure panels are installed simultaneously. Joint gaps between panels are strictly controlled, and complementary accessories such as edge trims, flashing, and sealants are used to comprehensively ensure the building’s waterproofing, thermal insulation, and wind resistance. Metal debris is promptly cleared during construction to prevent panel oxidation, rust, and the formation of mottled rust stains.
Installation and Commissioning of Supporting Functional Components
In accordance with commercial application requirements, the installation of supporting components—including roll-up doors, pedestrian doors, ventilation equipment, skylights, and drainage systems—is completed in sequence. Installation precision is strictly controlled, and proper sealing is ensured to guarantee that all components operate smoothly and provide a watertight seal, thereby fully enhancing the commercial functionality of the steel structure building.
Common Pitfalls in Commercial Steel Structure Construction
Most quality and schedule issues in commercial steel structure projects stem from oversights in preliminary planning and construction details. This is particularly true for precision-oriented commercial projects—such as steel-framed office buildings, retail spaces, and hotel steel structures—where it is essential to avoid the following seven common pitfalls.
1. Ignoring site compliance requirements, failing to verify red-line setbacks and fire safety regulations, and starting construction blindly—leading to corrective work and rework later on, which increases construction costs;
2. Deviations in the positioning of foundation anchor bolts and substandard embedding accuracy, causing misalignment of the main steel frame and uneven load distribution, which creates structural safety hazards;
3. Tightening fixing bolts too early, thereby locking in installation deviations in the frame, which can easily lead to structural deformation and water leakage through panel joints during long-term use;
4. Omitting temporary shoring during construction, resulting in insufficient stability during frame hoisting and a high risk of safety incidents such as tilting or collapse;
5. Walking on unsecured roof panels in violation of safety regulations causes panel deformation and failed overlaps, leading to frequent water leakage issues later on;
6. Failure to eliminate metal debris allows recurring iron filings to oxidize and rust the panels gradually, resulting in corrosion areas and damage to the structure’s exterior frontage;
7. A one-size-fits-all style strategy was put on all scenarios, overlooking the differing requirements for load-bearing capability, insulation, and visual appeals in resorts, retail rooms, and storehouses, leading to bad adaptability.
Conclusion
A high-quality commercial steel building relies on scientific preliminary planning, precise steel structure design, standardized on-site construction, and strict acceptance and quality control.
Steel-frame commercial buildings and prefabricated buildings, with their outstanding advantages—including high construction efficiency, flexible spatial layouts, low long-term operational and maintenance costs, and high structural safety factors—are widely applicable to various commercial scenarios such as shop buildings, steel-frame office buildings, and hotel construction (including hotel steel structures). They represent the preferred solution for both the renovation and upgrading of modern commercial buildings and new construction projects.
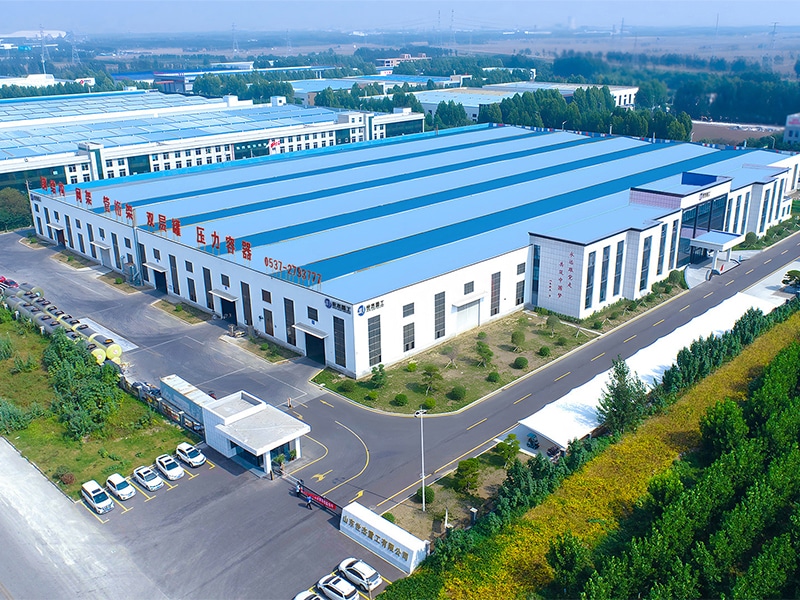
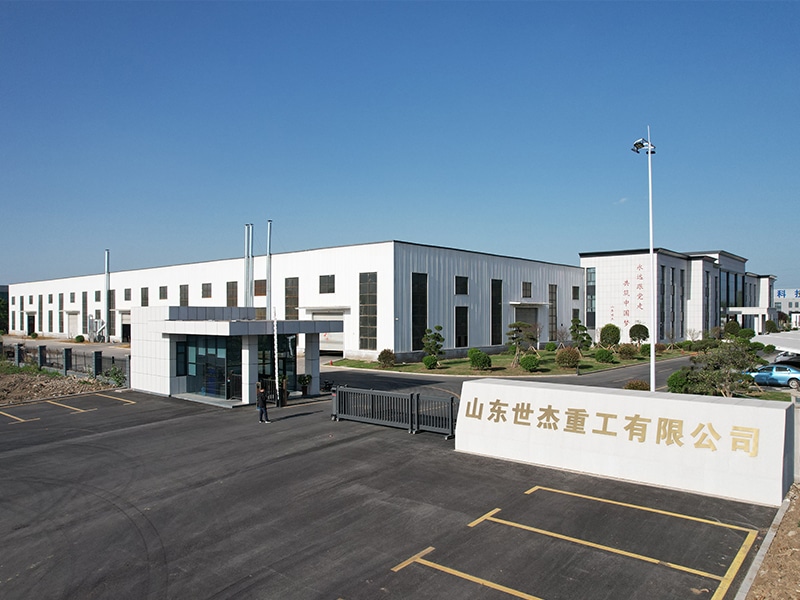
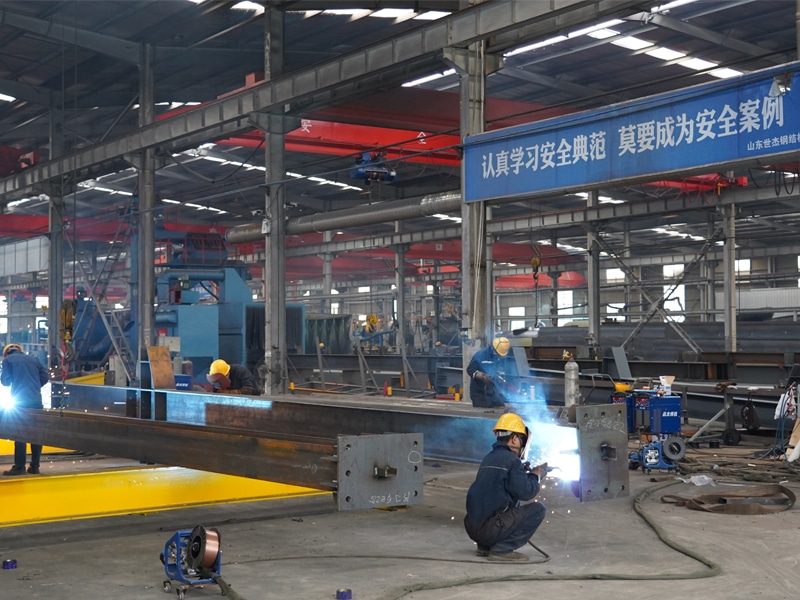
If you are seeking a steel structure manufacturer with proven technology, stable production capacity, and end-to-end implementation capabilities, Shijie Heavy Industry Co., Ltd. can provide you with one-stop steel structure engineering solutions. We maintain ample inventory of structural steel and a full suite of intelligent processing equipment, enabling us to offer value-added services such as precision cutting, hot-dip galvanizing for corrosion protection, industrial painting, and prefabrication of custom components according to project requirements.
Whether for commercial steel-frame buildings, steel-structured office buildings, steel structures for hotels, or various industrial tanks and factory space truss projects, Shijie Heavy Industry’s professional technical team can provide end-to-end technical support—from design and structural optimization to production, fabrication, and on-site installation.

Get in Touch with Us Today
Contact us today to start your journey towards enhancing your steel structure.